A house design, built with local partners

Live in the treetops.

SkyHouses designs homes that stand 50 feet up on a steel tower, with solar panels and a garden on the roof and the forest on every side. Each one is built with a licensed architect and a builder near the owner.

Estimated cost, US
from $765,000
Floor height
50 ft
Inside
880–1,150 sq ft
Plan to keys
~11 months
AI design film, SkyHouse Cedar

Where SkyHouses stands today

An early project, with every step written down.

No SkyHouse has been built yet. This page shows the designs, the costs and the way the first homes will be built, so you can judge the plan for yourself.

  1. Two designs

    Cedar and Glass, shown here as design renderings, with rooms, sizes and systems worked out.

  2. Cost and timeline

    Estimated from current prices for steel towers, factory-built homes, solar and foundations.

  3. Local partners

    Looking for licensed architects, engineers and builders in California, the UK and Turkey.

  4. First homes

    Planned together with the first owners and the partners in their region.

Who it is for

For people who have the city figured out and want the trees back.

You work from anywhere

A desk at a 9-foot window, internet brought up the tower, and nobody upstairs.

You wake up with the light

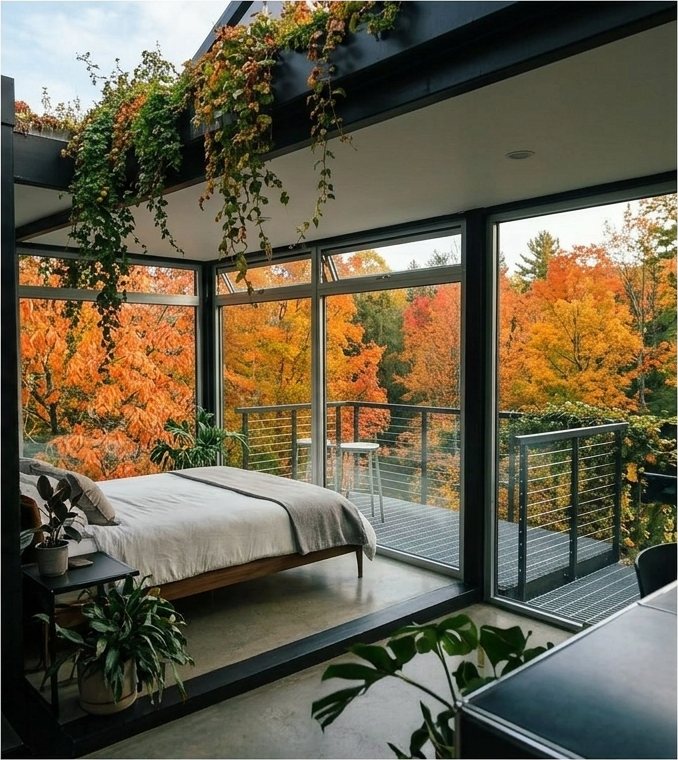
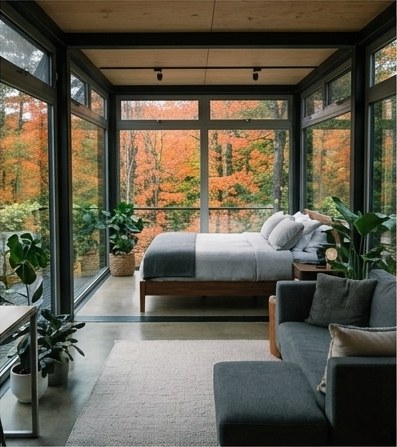
The bedroom has glass on three sides. In October it is red and gold from the bed.

You host the people you love

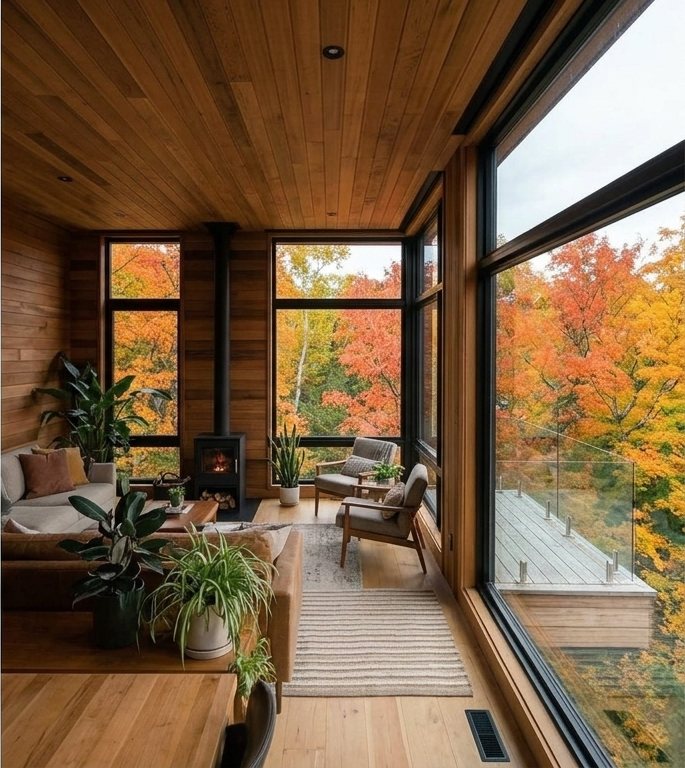
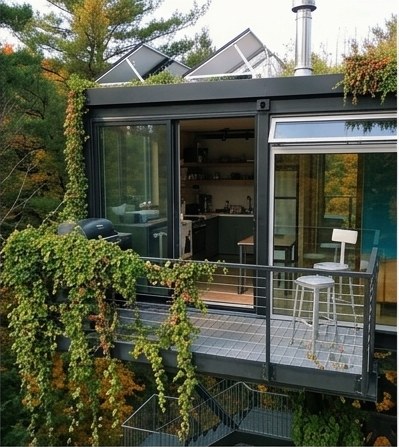
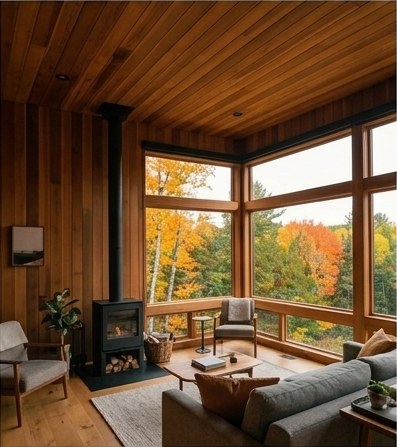
A grill on the deck, a wood stove for after dinner, a sleeper sofa for two more.

You care where power comes from

Rooftop solar with a home battery, a heat pump and a living roof that cools the house.

Two designs

Choose your house. The tower comes with it.

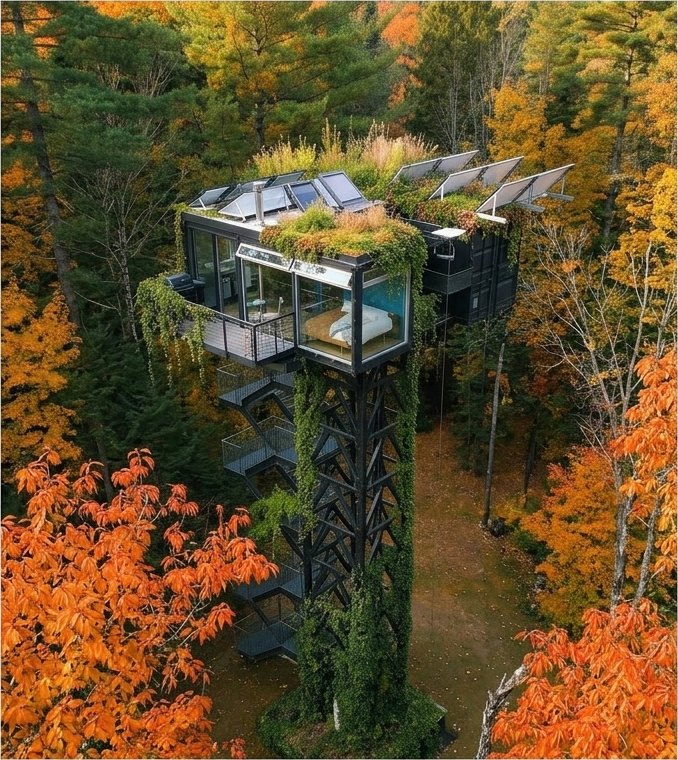
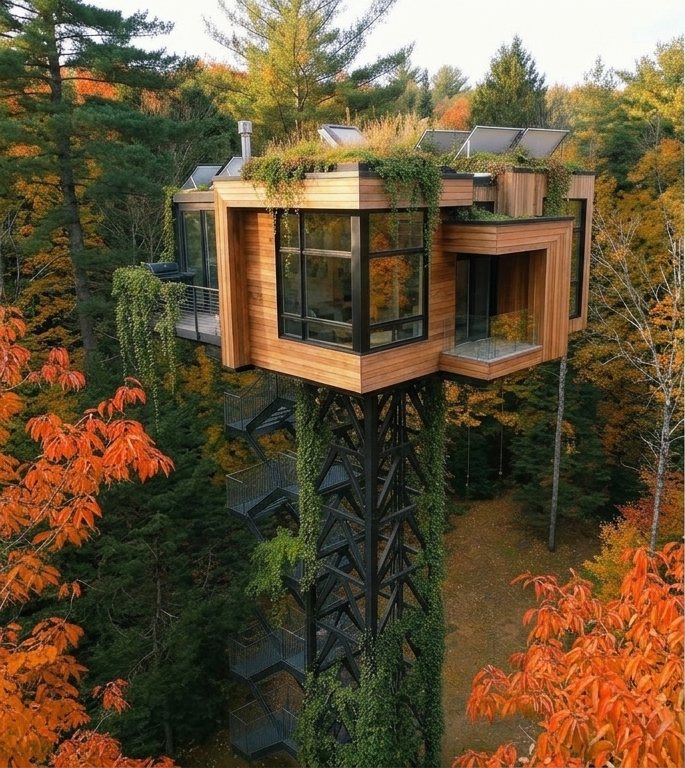
Design rendering of SkyHouse Cedar seen from the air

SkyHouse Cedar

~$845,000

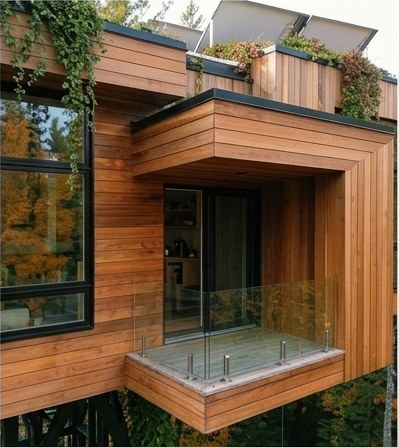
Western red cedar, black window frames, a wood ceiling and a wood stove. Warm, quiet, made for long winters.

  • Inside1,150 sq ft (107 m²)
  • Decks420 sq ft, incl. a glass balcony
  • Rooms2 bedrooms, 1.5 baths, living with stove
  • Solar7.2 kW + 13.5 kWh battery
Design rendering of SkyHouse Glass on its steel tower

SkyHouse Glass

~$765,000

A black steel frame with floor-to-ceiling triple glazing. Two modules joined in the air, a wraparound deck, the bed in a glass corner.

  • Inside880 sq ft (82 m²)
  • Decks360 sq ft, wraparound
  • Rooms1 bedroom, 1 bath, open kitchen
  • Solar6.0 kW + 13.5 kWh battery

Prices are estimates for a typical wooded lot in the US. Your partner builder gives the binding price after seeing your land.

Life up there

Fifty feet changes everything you see.

All pictures on this page are AI-assisted design renderings, not photographs of a built home.

How it works

One design team. Local licensed hands.

A tower home has to meet the rules of the place it stands in, so it is drawn, stamped and built by people licensed there. SkyHouses brings the design and keeps the whole project together.

SkyHouses

The design, adapted to your land. Finding and coordinating the local team. One point of contact from the first call to the keys.

Local architect

Licensed where you build. Checks the zoning and height rules, makes the permit drawings and leads the permit process.

Structural engineer

Designs and stamps the tower and its foundation for your soil, wind, snow and earthquake rules.

Builder

A local builder or steel fabricator. Builds the tower and the home, gives the binding price and the warranty.

Where

Wherever you are, we build with local partners.

The first regions are California, the United Kingdom and Turkey. Somewhere else? We look for licensed architects and builders near your land, the same way.

California, USA

Partners: looking now, none signed yet.

Rules: architects are licensed by the California Architects Board. Wildfire areas follow the state's wildland building standards, and many counties cap house height at 30–35 ft, so a tower home usually needs a height variance.

United Kingdom

Partners: looking now, none signed yet.

Rules: architects are registered with the ARB. A new home in the countryside needs planning permission, and the national planning rules allow isolated homes of exceptional design quality.

Turkey

Partners: looking now, none signed yet.

Rules: architects are registered with the Chamber of Architects, and the building permit comes from the municipality. The local zoning plan sets the height, and the tower is engineered to the 2018 earthquake code. Steel work usually costs less here than in the US or the UK.

Anywhere else

Tell us where your land is. We look for a licensed architect, an engineer and a builder near it before you commit to anything.

How it is built

A real house, engineered for wind, snow and decades.

Tower

Hot-dip galvanized steel lattice, black powder coat. Designed and stamped by a licensed structural engineer for the exact site.

Height

Living floor at 50 ft (15 m), about the height of a mature hardwood canopy. Roof garden at about 62 ft.

Foundation

A reinforced concrete mat about 24 × 24 ft, or four drilled piers, chosen after the soil test.

Wind and snow

Designed for the local wind, snow and earthquake codes. The tower is braced on all four faces.

Walls and glass

Insulated panel walls (R-30), roof R-49, triple-pane glazing.

Heat and cooling

A ductless heat pump plus a certified wood stove. Water lines run up a heated, insulated riser inside the tower.

Energy

6.0–7.2 kW of rooftop solar and a 13.5 kWh battery, tied to the grid.

Living roof

A 5-inch green roof of sedum and native grasses that holds rainwater and shades the house.

Getting up

A steel switchback stair, five flights with landings, with room in the tower for an enclosed lift.

Fire

Non-combustible steel tower, Class A roof, ember-resistant vents. The stair is a second way down.

Water and waste

Well or town water and a septic system or sewer at ground level, as for any house.

Warranty

Given by the builder under local law; we aim for 10 years on the structure.

Build time

About 11 months from plan to keys, estimated.

The house can be built indoors by the partner builder while the permits run, so the slow parts happen at the same time. Permits vary most: from 6 weeks to 4 months, or longer where a height variance is needed.

  1. First callWeek 0–3

    We talk about your land, your budget and your timing, and look for partners near you. Free, no commitment.

  2. Land check and designMonths 1–2

    The local architect checks zoning and height rules; soil test, tree survey and sun study. You sign off the adapted design.

  3. PermitsMonths 2–5

    The local architect files the building permit and, where needed, the height variance or planning application.

  4. Home built indoorsMonths 3–7

    The partner builder makes the home in two sections in a workshop, about 14 weeks, inspected before it leaves.

  5. Foundation and towerMonths 6–8

    Three weeks of concrete and curing, then the steel tower goes up in about six working days.

  6. Lift dayMonth 8

    The two sections arrive on trucks and a crane sets them on the tower in a single day.

  7. Finish and move inMonths 9–11

    Connections, solar, roof garden, final inspections. Keys.

Cost

Where an estimated $845,000 goes.

The SkyHouse Cedar on a typical wooded lot in the US, from current prices. The Glass design is about $765,000 with the same parts. Your builder's quote replaces these numbers.

Design, engineering and permits$62,000
Foundation and steel tower$186,000
The home, built indoors$412,000
Solar, battery, heat pump and systems$78,000
Delivery, crane and lift day$52,000
Finishing, roof garden and inspections$55,000
Estimated total, SkyHouse Cedar$845,000

Not in the estimate

The land; a well and septic system where there is no town water or sewer (often $25,000–45,000); a driveway; long utility lines.

Options

An enclosed lift up the tower, about +$95,000. A cedar sauna on the deck, about +$24,000.

How you pay

Nothing is paid to SkyHouses before your land is checked and a local team is named. Payments then follow the builder's contract, in stages as the work is done.

Outside the US

Costs differ by country. In Turkey, steel and labour usually cost less; in the UK, planning and labour often cost more. The local quote is what counts.

For architects, engineers and builders

Build SkyHouses in your region.

We are looking for one licensed architecture practice, one structural engineer and one builder or steel fabricator in each region, starting with California, the UK and Turkey.

What you get

Buyers in your area who already want this kind of home. A worked-out design package to adapt. Your name and practice shown on this site as the region's partner, once we have agreed in writing.

What you do

Your licensed work: permits and drawings, the engineering stamp, or the build. You set your own fees and contract with the owner directly.

What we ask

A licence or registration where you work, insurance, and experience with steel, modular or unusual homes. Treehouse and lookout-tower builders are very welcome.

Talk to us about partnering

Questions

What people ask first.

Has a SkyHouse been built?

Not yet. The designs and the costs are worked out, and we are forming the first local teams. Homes on towers do exist, from converted fire lookouts to treehouse towers, and the parts used here (steel lattice towers, factory-built homes, cranes) are all ordinary building work.

Does it move in the wind?

A braced steel tower designed by a structural engineer for local wind loads moves very little; in a big storm, the floor moves less than an upper floor of a tall city building.

My town limits house height. Can I still build?

Often, with a variance or a planning application. Many places cap houses at 30–40 ft. The local architect checks your town's rules first, before you spend anything.

What kind of land do I need?

About an acre or more, a track a crane and two trucks can drive in on, and soil that holds a foundation. The trees around the tower stay.

Who is responsible if something goes wrong?

The licensed local architect, engineer and builder each carry their own professional responsibility and insurance, under a contract with you. SkyHouses designs and coordinates.

Can I rent it out when I'm away?

Many owners may. Treehouse and tower stays are popular holiday rentals. Check your local short-term rental rules first.

Get in touch

Tell us about you.

Future owners: tell us where your land is, or where you would like it to be. Architects, engineers and builders: tell us about your practice. We write back within two working days.

I am
Which design?
Do you have land?
When would you like to move in?